A contemporary Victorian Home
Smart Design Studio has a long track record of beautiful architecture and interiors in Australia. The Sydney-based architect William Smart has recently worked on the complete remodelling of a Victorian house in New South Wales.
Light is always a key element in successful architecture. It not only enhance a space, it dresses it and amplifies the true character of a building. When Smart Design Studio was approached by a couple few months back, the point of departure was a traditional Victorian home. Known for their rather squeezed and narrow format, such homes have dark front rooms.
Visiting the house gave the studio clear indications on what to change: breakdown some walls, doubling height to gain clarity and most of everything let the light coming in.
“The clients wanted the house to be more light and open. Initially they asked me to focus on the rear of the house at ground level.
We ended up working on everything from the basement to the attic.”
The lack of connection to the outdoors has been counteracted by internalising the level change. As a result the combined living space benefits from high ceilings, flowing directly onto the terrace and grassed area beyond once the pocket bi-fold doors are slid away. Increased ceiling heights, generous volumes and borrowed space combine to create a sense of spaciousness in this relatively narrow site.
Slight adjustments to the layout make a considerable difference to not only the feel but the frequency of use of different spaces. The relocation of the laundry to the lower ground floor allows a better connection between inside and outside at ground level. The new combined living room houses one gracious table for family and guests alike, leaving the former dining space to become a well utilised study. Upstairs the second bedroom is now a uniquely detailed ensuite, and the third bedroom enjoys the additional space afforded by the slightly extended foot print below.
Curves act as a common thread between the traditional and contemporary architecture. At ground level, a rounded ceiling connects the formal living room and the new combined living room. The curves feature heavily in this light-filled new space, reappearing upstairs in the ensuite, boys’ bedroom and attic ceiling.
“There was no connection between the indoors and the existing Japanese garden outside. We took the level change internally, so the combined living dining kitchen space now has the benefit of very high ceilings and, once the pocket bi-fold doors are slid away, flows directly onto the terrace and grassed area beyond.” added Smart.
The finishes are light and neutral in colour to allow the owner’s impressive collection of contemporary art to shine. The materials imbue quality to the project. Brass is a highlight amongst the abundance of pale timber joinery and walls, marble and softly coloured walls.
The furnishings reflect the owners’ preference for cooler colours over warmer shades. While the palette looks fairly neutral, there’s a scattering of soft colour throughout from caramels, blues and olives through to the dusty pinks in the dining room cushions. The colour shifts between spaces and levels depending on the activity or room, but they all remain in the same muted colour palette, surrounded with the crisp white shell of the architecture.
REGENT (Building area 259 m2, Site area 184 m2)
Photographer Anson Smart.


On the occasion of the Melbourne Design Week, Tom Fereday and Charlie White present ‘Versa’, an exhibition showcasing a collection of unique furniture and architecture elements.
Few weeks prior to Melbourne Design Week, ‘Export’ is an exhibition focusing on talents from Tasmania, showing the diversity and wealth of the island.

At Salone del Mobile 2022, Australian design Tom Fereday unveils ‘Port Light’, a new light series made out of cast crystal glass. Handmade in Australia in collaboration with Rakumba Lighting.
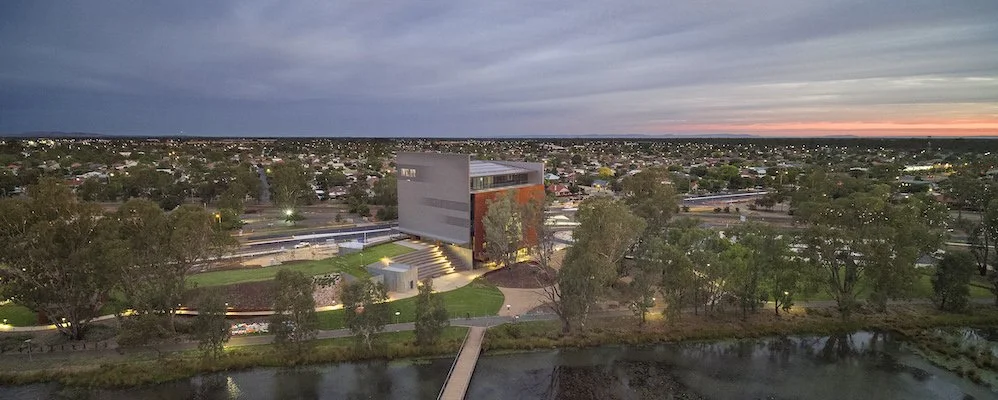
Australia’s newest art museum, Shepparton Art Museum opened its doors with nine free exhibitions, four new artwork commissions and presenting more than 200 artists in a celebration of the area’s rich and diverse culture, people and landscape.
Unlucky with the first wave of the pandemic hitting the city, Melbourne Design Week had to shortened last year’s edition. But looking at its 2021 iteration, it returns bigger and better than ever.
Melbourne Design Week is focusing on Care, Community and Climate. Let’s review some Community projects
In the world of design galleries, there is one true exception, one that stands out by the quality of its research, its collections and the exquisite execution: Broached Commissions in Melbourne. On the occasion of Melbourne Design Week 2021, discover Broached Recall.
Third Sunday of Advent and our fourth and last episode of the ‘Design Your Christmas’ series for this year. This week, we look at some classic flavours from Austria and France, Palestinian heritage and some colours for your festival tables.
A week ahead of the first Advent, I am starting a four-part series with design creations and objects that could find their place under the Christmas tree. These creations (new and old) are all original pieces and should match every type of budget. Enjoy the selection and the holiday season.
The Australian painter and ceramic artist is the first Aboriginal artist to be celebrated in this series of exhibitions that launched in 2013. It is a great opportunity to review his work.
From December 19th, the National Gallery of Victoria (Melbourne) will present the second edition of its Triennial, Australia’s largest and most important event for Art, Architecture and Design.
The UAE-based designer and architect Talin Hazbar has been commissioned to present a new series of light works.
Exploring some of the most globally relevant and pressing issues of our time, including isolation, representation and speculation on the future, the NGV Triennial will present a large-scale exhibition of international contemporary art, design and architecture.
On the occasion of the Hybrid exhibition, the Museum of Applied Arts & Sciences in Sydney, also known as the Powerhouse, has commissioned nine design studios to work with researchers to create furniture exploring the changing global landscape and the pressing issues of our time.
Here is the Sana Collection by Tom Fereday with Dr Thea Brejzek.
In Australia, there is a figurative local expression “to have the wood on” meaning to have an advantage over someone, to be able to deliver them a knockout blow, or to stun them. This project is, for sure, taking advantage of living a modern countryside life, 25 minutes away from Brisbane.
Day 5 – The Barn House, Pullenvale, Australia
Design Tasmania in Lauceston inaugurated (on line for now) a new exhibition dedicated to Australian design icons. Over 100 products designed in Australia are presented in this display curated by Ian Wong.
On the occasion of Melbourne Design Week, the two Australian designers are unveiling “Partu”, a collection of objects made out of reused materials.
After working on a primary school for a Greek Orthodox community, Architect Angelo Candalepas received the commission in 2009 from the Australian Islamic Mission for the mosque in Punchbowl.
Tarek Elkassouf likes to challenge the physicality and materiality of minerals. With Ode to Marble, he unveils a new series of objects for White Walls in Beirut.
Smart Design Studio has a long track record of beautiful architecture and interiors in Australia. The Sydney-based architect William Smart has recently worked on the complete remodelling of a Victorian house in New South Wales.
Lebanese designer Tarek ElKassouf unveils his new Melting Lamps in Paris this September.
On the occasion of Dubai Design Week, Aljoud Lootah, one of the leading designers in the UAE, has launched the AlAreesh Collection.
This week, I was very pleased to learn that the Louis Vuitton Paris & Hong Kong teams have commissioned Sydney based designer Tom Fereday to create a series of bespoke furniture pieces for their new Westfield Bondi Junction store.