
A Concrete Hideaway in the Woods
Situated between the Caspian Sea and Si Sangan forest, the Tehran-based MADO Architects developed a private residential project.
With the specific request of absolute privacy from the client, the Sisangan Villa project focused on the site's layout. There was also referral to typical vernacular architecture, and geometric manipulation to create a dynamic structure of intersecting concrete walls and glass facades.
The initial design started with a square with 4 walls, bounding the construction site from all sides. The team then detached the square’s sides from their intersection and rotated them, forming the project's interior space and allowing light to enter from all sides.
This manipulation of geometric forms reinforced a connection between the architecture, landscape, and sunlight.
The oblique walls were also implemented in the design to structurally support the roof, as well as create a sense of privacy and enclosure.
For the project's material, the architecture studio chose to use only concrete and glass, complementing the surrounding forest and allowing the architecture's dynamic form to ornament the space.

Uzbekistan has just become the first country in Central Asia to see its twentieth-century architecture recognised by UNESCO, and Tashkent's modernist landmarks are now, officially, the youngest buildings on the World Heritage List.
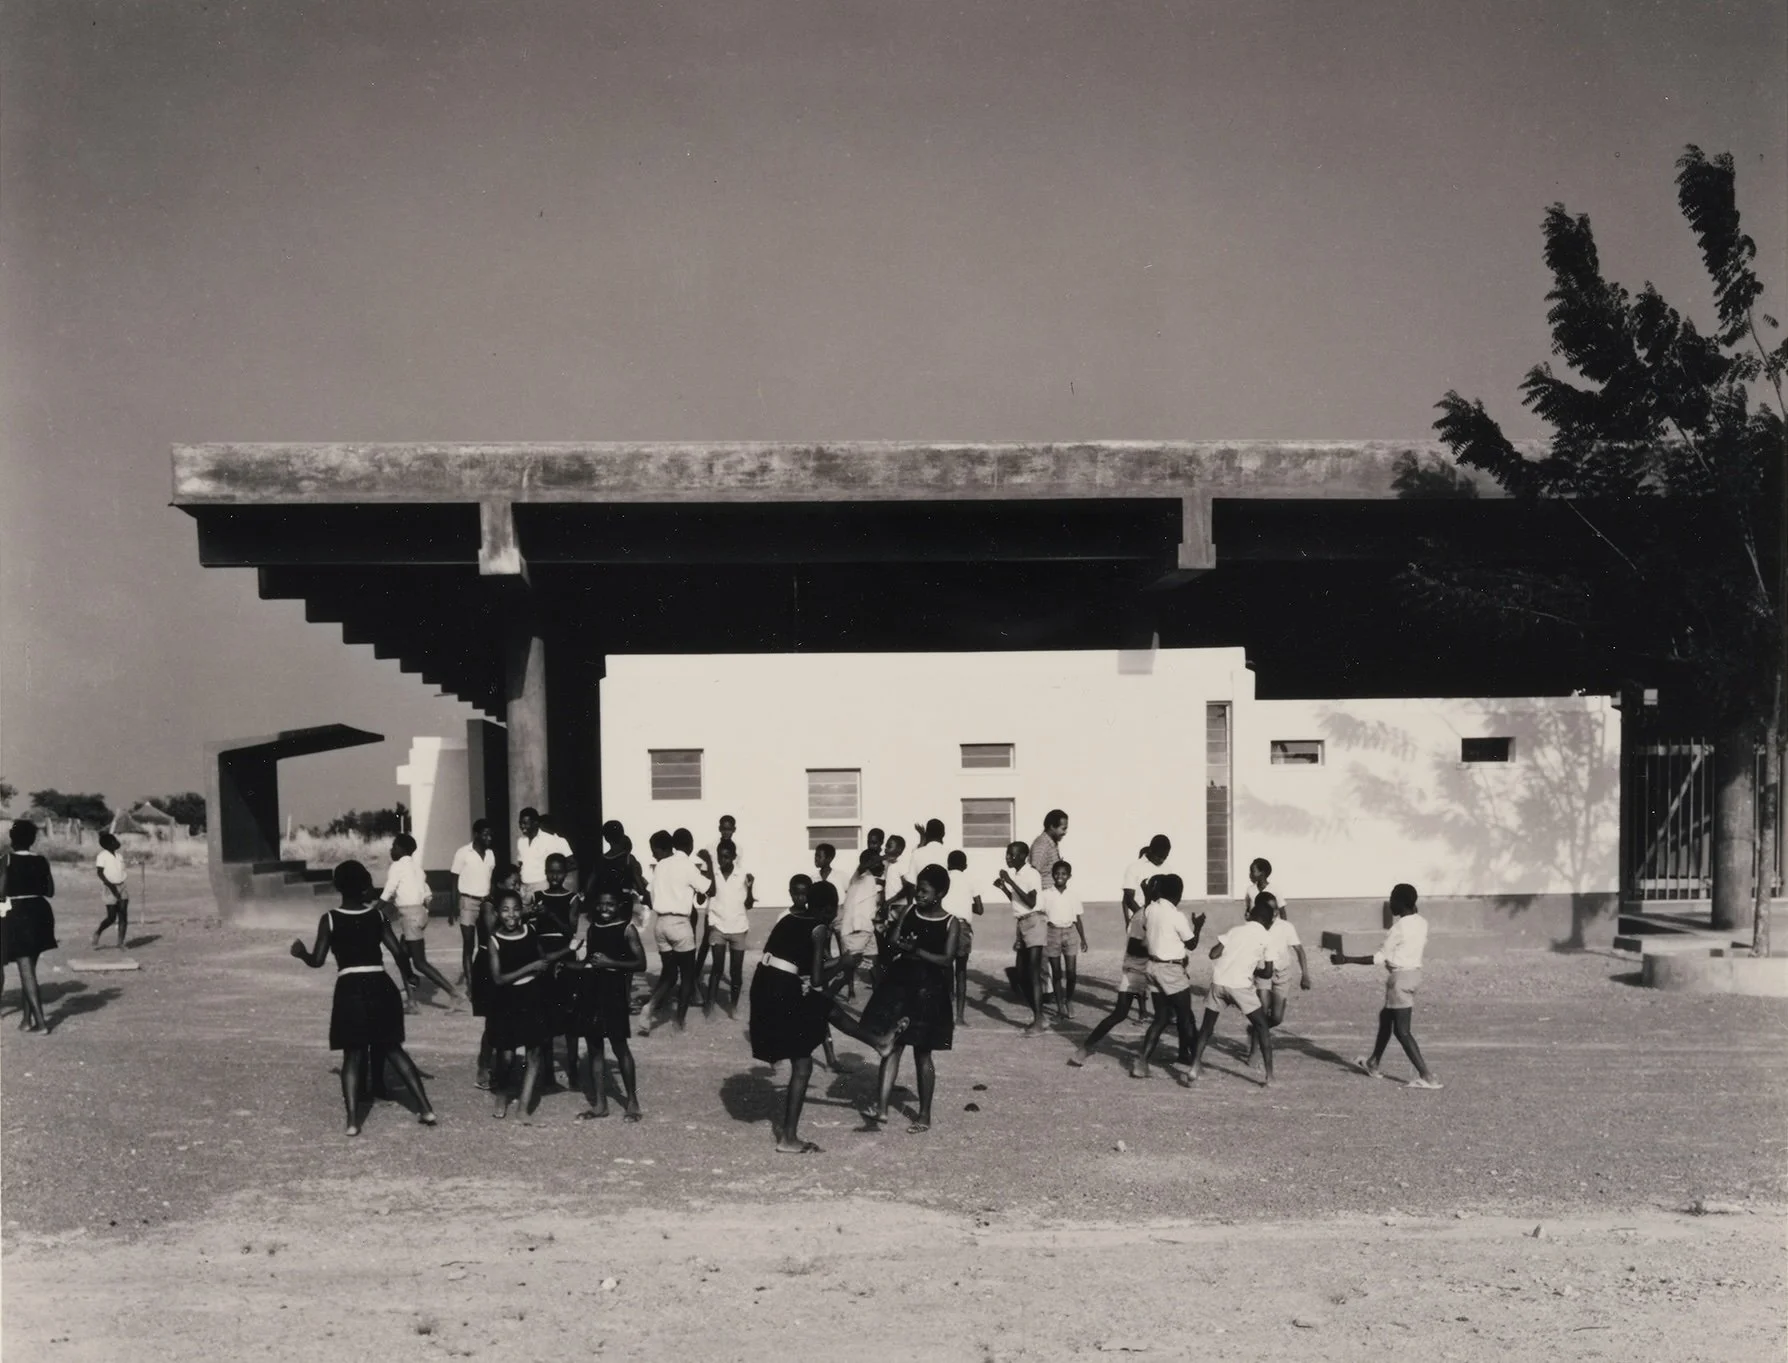
Concrete convictions: how seven newly independent nations built their identity in glass and reinforced concrete — and why MoMA's latest show could not have landed at a more Instagram-ready moment.
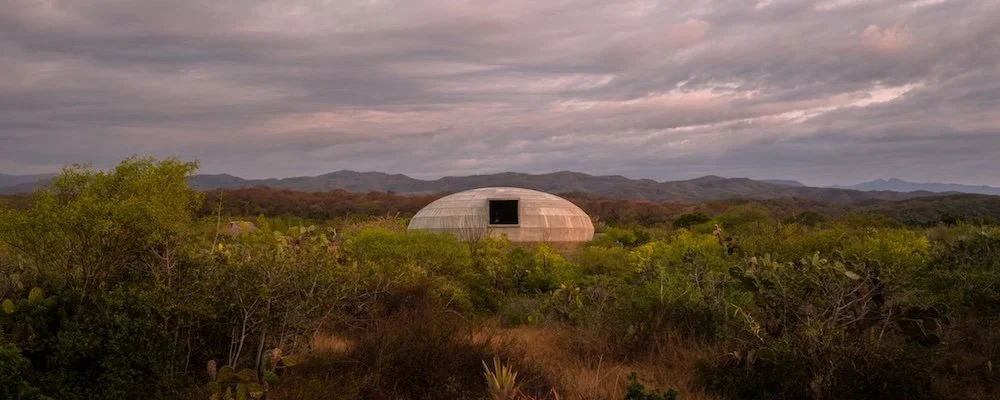
How OMA's new mushroom pavilion at Casa Wabi is turning fungi into architecture, community, and lunch.
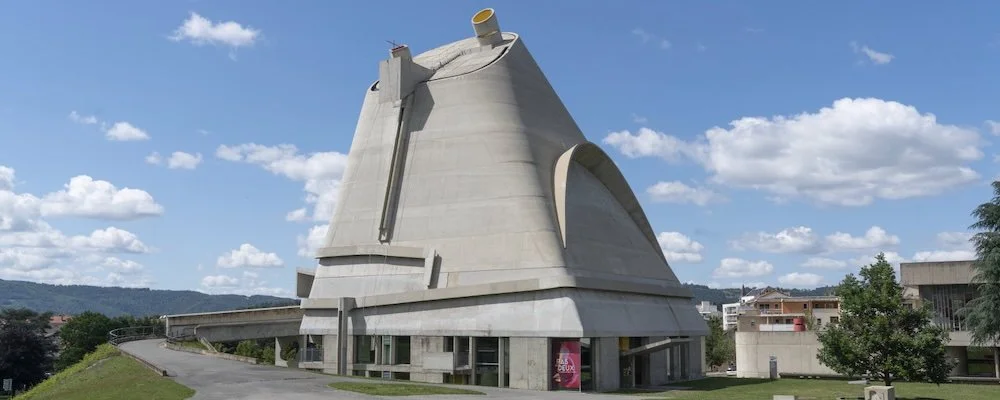
To close this little Advent pilgrimage I wanted a Le Corbusier landmark— but not the familiar hilltop chapel at Ronchamp. Instead one in a former mining town whose industrial grit somehow suits his concrete poetry.
Stop Four: Firminy, France.
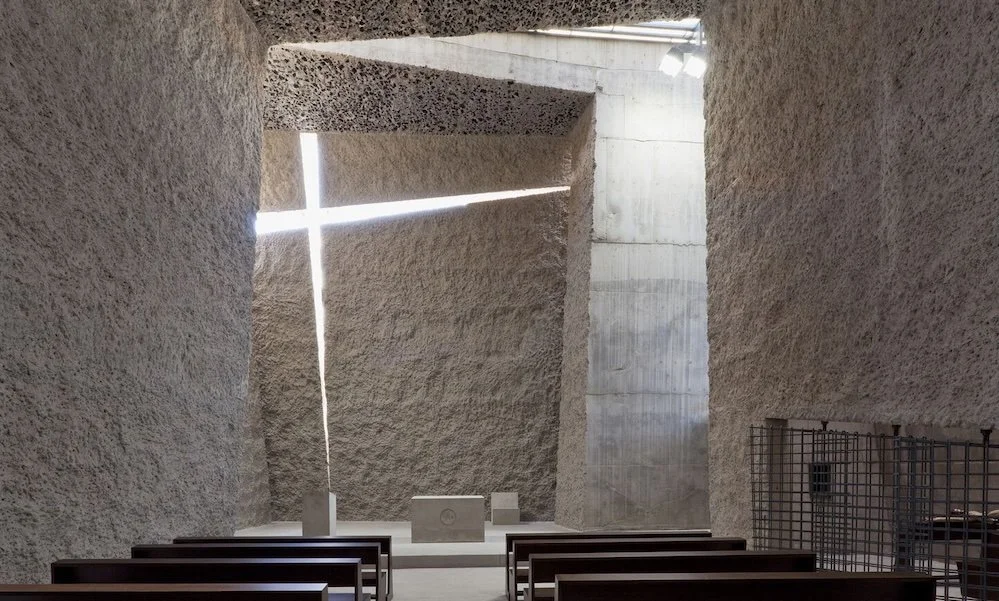
Over fifteen years in the making, this church is completely integrated in the transformation process of a neighbourhood of 670 homes.
Third stop: San Cristobal de la Laguna, Spain.

In Jaipur, Sanjay Puri Architects unveils a 2,500sqm home that blurs the lines between the inside and the outside.

With 24 floors made up of suspended slabs enclosed in floor-to-ceiling glass, Onze22 by TRIPTYQUE provides the experience of a scenic viewpoint.
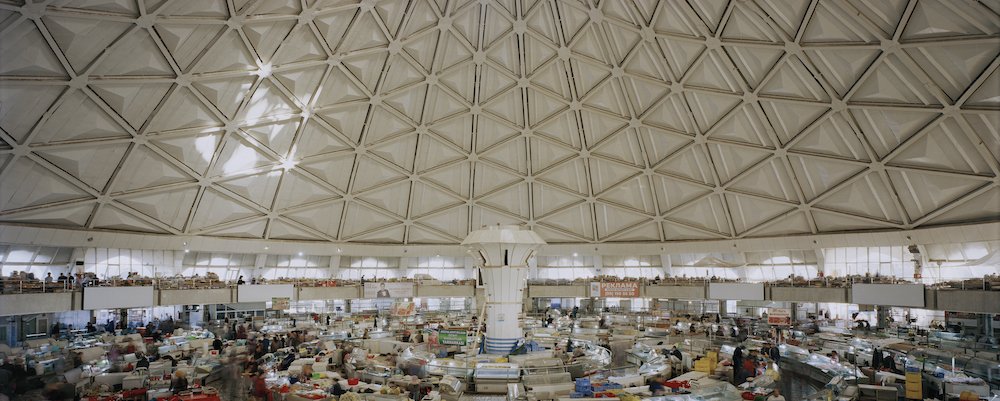
Beside the extensive design offer in town, Tashkent Modernism. Index is an architectural exhibition at Triennale on Soviet Modernist layer of Tashkent, Uzbekistan.

In the warm and humid delta of Bengal, the idea of embodiment of spirituality by creating calm and serene environment is at the start of this project.
Season 4, Episode 3: Aman Mosque, Narayanganj, Bangladesh.

Built entirely in wood, the finish tower has large-sized sliding shutters giving the facade a relief-like expression.
#CabinWeek Season 2 – Episode 4: Lake Rotsee Refuge

Living or spending time in a cabin is a deliberate choice to isolate without totally disconnect. Here is a new series of five accommodations to entitle you to enjoy a different way of living.
Season 2 - Episode 1: The Bolder Cabins. On the edge of Lysefjorden, Snøhetta has unveiled four cabins lifted above ground on concrete pillars facing the stunning Norwegian landscape.

In the Japanese city of Ube, Yamaguchi Prefecture, Junya Ishigami created a residence/restaurant for Motonori Hirata, a French restaurant owner.

Mixing old and new ideas into a contemporary concept, this mosque, by Shatotto, is also a departure from tradition worship places in both physical and philosophical designs.
Episode 2 - Mayor Mohammad Hanif Jummah Mosque, Dhaka

In the Brazilian town of Piracicaba, this house made of concrete and bricks offer a prominent local version of a mashrabiya pattern on its front façade… but not only.

For this new series, a selection of summer locations connected to the world but detached from any crowd. The perfect escape for the world after the health crisis.
Episode 1 – Ncaved House by MOLD Architects

For Pernod Ricard, Neri&Hu designed a distillery on a site close to the UNESCO World Heritage site of Mount Emei.

Designed by OPEN architecture, this monolithic open-air concert hall overviews the ruins of the Ming Dynasty-era Great Wall, just two hours away from Beijing.

In architecture, clients often look for the best view from a hill, but what happens when the desired location is inside the ground… Discover the hidden retreat by HW Studio.
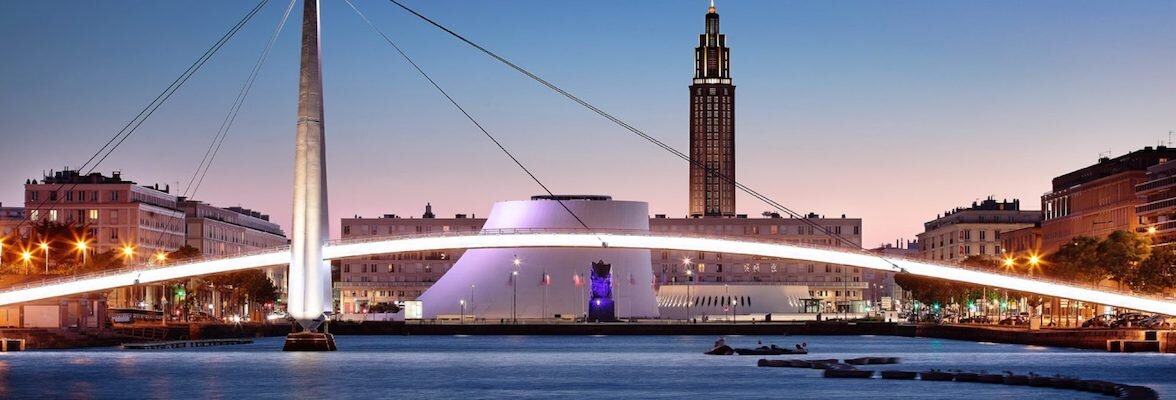
Here’s an indisputable but rather unknown landmark in France: the Saint Joseph’s Church in Le Havre, France.

In Thành Phố Vũng Tàu, Vietnam, H.2 Arch has completed a blocky, solid and unique house for young tenants.

A Chinese proverb says: “A closed mind is like a closed book; just a block of wood.” To open the minds, a new cultural and creative store not only culture and coffee but also wood and concrete inserted in a contemporary looking grid space concept.
Day 4– Yishan Pinnacle Flagship Store, Shenzhen, China.

To end the series (for this time), we focus on an irregular polygon on an island that perfectly has succeeded to mix traditional craft with contemporary techniques.
Day 5: Sharing Space Building, Taiwan
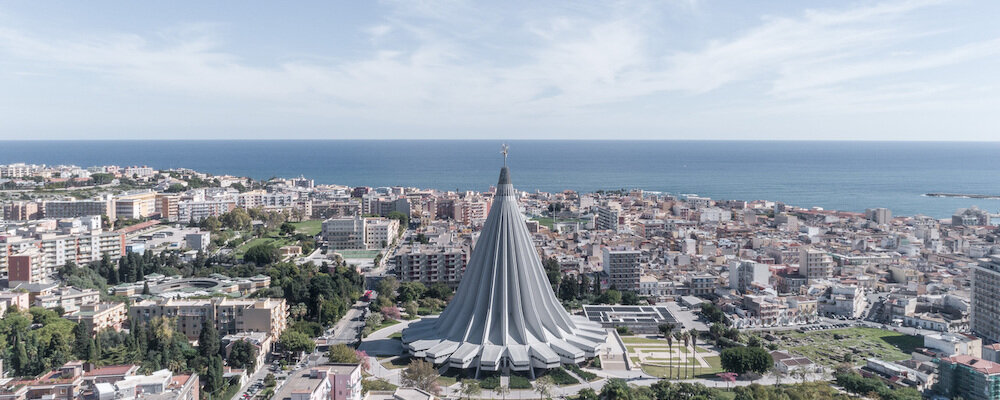
In Sicily, the island of Gods, one is more used to see Greek temples and heavy baroque churches… except for this one in the centre of Syracuse…
Day 4: Basilica Sanctuary of Our Lady of Tears, Italy.
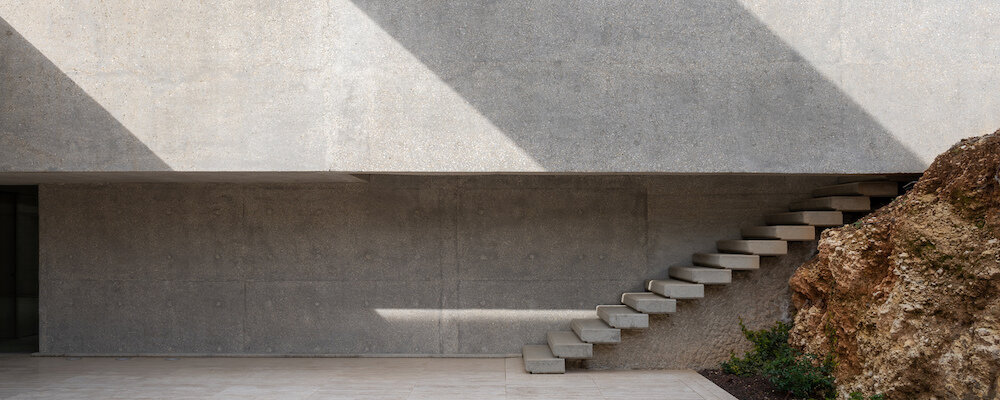
Thick concrete slabs running in parallel, massive structure connected to each others… the incredible lightness of concrete construction.
Day 3: Barghouti House, Jordan.

Concrete is not only a grey, dull, cold material… It could be warm too.
Day 2: Sonoma House, Mexico

After a successful #BrickWeek, here is the #ConcreteWeek, another series dedicated to another material that I particularly like: concrete.
Day One: Contemporary Brutalist House, Brazil

Situated between the Caspian Sea and Si Sangan forest, the Tehran-based MADO Architects developed a private residential project.

In the middle of the Bay of Paracas in Peru, an austere concrete house unveils a stunning view…

By a turquoise beach close to Chuburná (Yucatan, Mexico), Cabrera Arqs have completed a stunning concrete home.

Overlooking the “Lagoa da Conceição”, Brasil Arquitetura worked on a three-level house and studio.